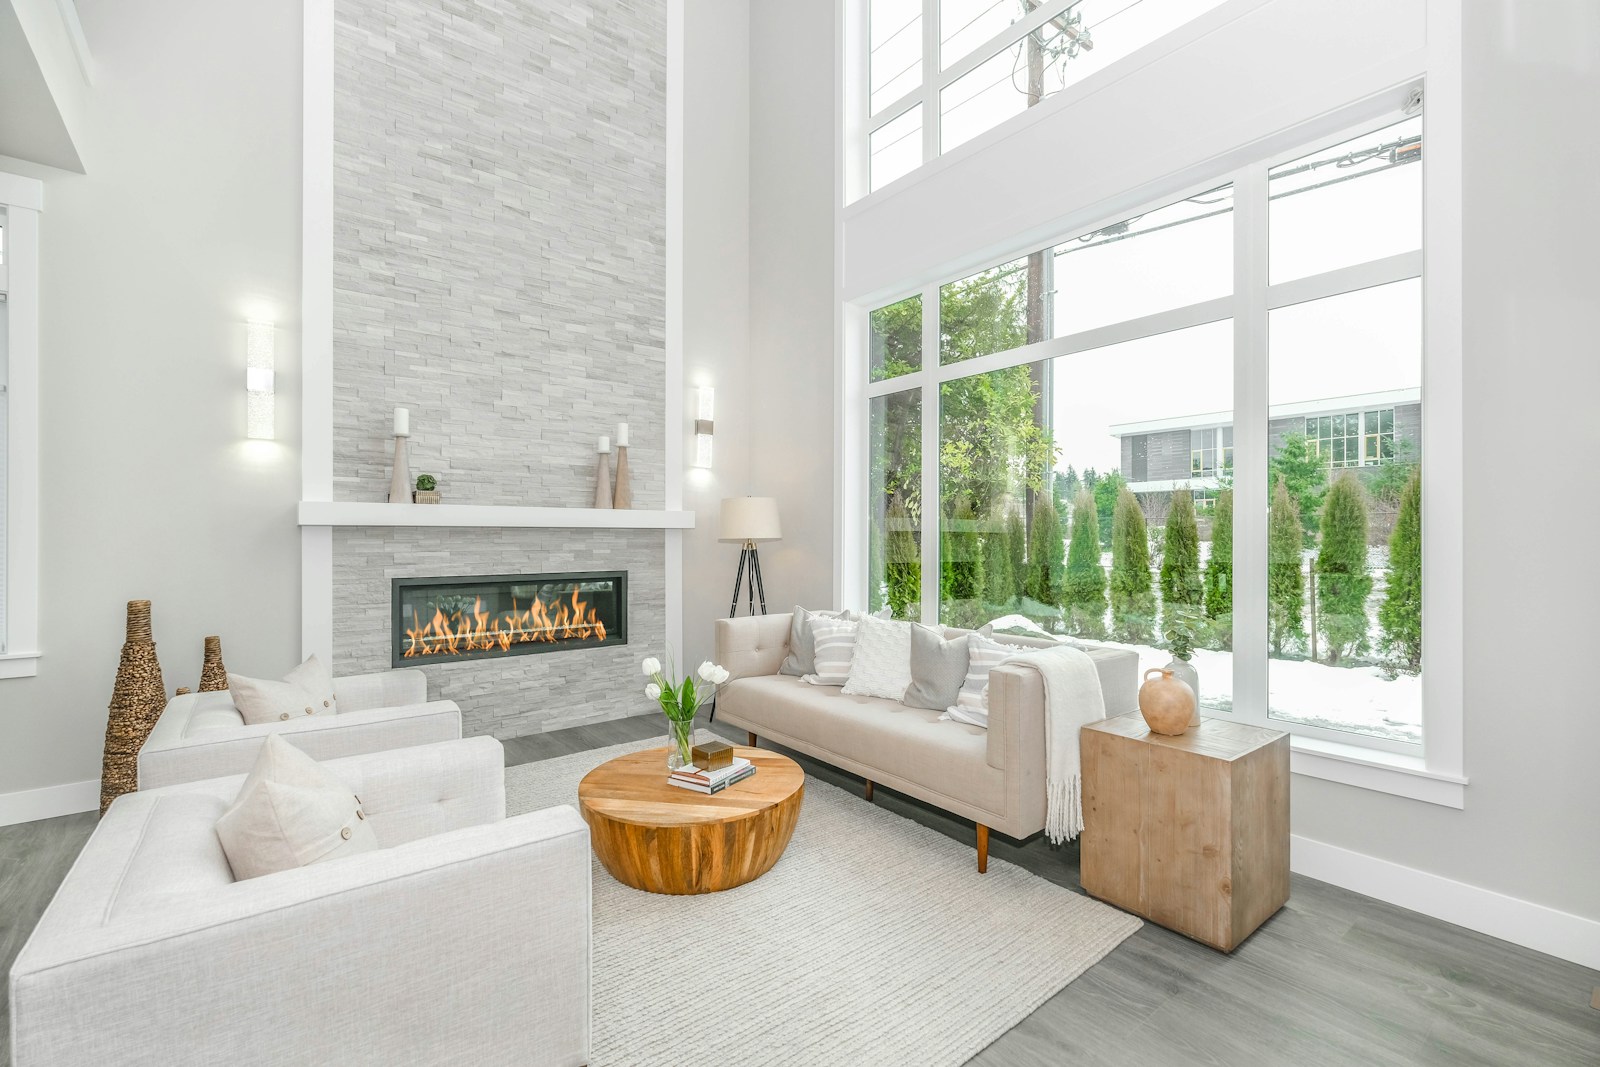
buying real estate in ballantrae

Buying & Selling with Clarity

Ballantrae Homes for Sale

Save search On map Reset Filters
Forgot password Extend Verify Contact
1-12/49
  • 9 Maple Grove Street in Whitchurch-Stouffville: Rural Whitchurch-Stouffville House for sale : MLS®# N13686112

    9 Maple Grove Street Rural Whitchurch-Stouffville Whitchurch-Stouffville L4A 2X6
    Main Photo: 9 Maple Grove Street in Whitchurch-Stouffville: Rural Whitchurch-Stouffville House for sale : MLS®# N13686112
    $699,000
    Residential Freehold
    Status:
    Active
    MLS® Num:
    N13686112
    Bedrooms:
    3
    Bathrooms:
    2
    Fantastic Opportunity to build, rent, hold or make it your first Home, just a 5 Minute Walk to scenic Musselman Lake in Stouffville. This Bungalow sits on a 50 x 100 ft Lot and features a detached Garage, freshly painted interiors, new Flooring, two 4-piece Bathrooms on the Main Floor and a finished Basement with 7'10" Ceilings. A great opportunity for first-time Buyers, Investors or Builders looking to get into this desirable Lakeside Community, close Golf Courses, Ski Hills, Restaurants, Trails and Parks. More details
    Listed by KELLER WILLIAMS REALTY CENTRES
  • 14 Tranmer Road in Whitchurch-Stouffville: Ballantrae House for sale : MLS®# N13688650

    14 Tranmer Road Ballantrae Whitchurch-Stouffville L4A 3J1
    Main Photo: 14 Tranmer Road in Whitchurch-Stouffville: Ballantrae House for sale : MLS®# N13688650
    $1,699,000
    Residential Freehold
    Status:
    Active
    MLS® Num:
    N13688650
    Bedrooms:
    3
    Bathrooms:
    3
    Welcome to 14 Tranmer Road your Dream Bungalow on a premium and private 0.70 Acre mature treed estate lot in desirable and prestigious Ballantrae. This stunning brick bungalow has beautiful curb appeal and sits on an exceptionally private lot nestled into the quiet core of the neighbourhood and surrounded by mature evergreens and extensive professional landscaping. The main floor is bright and open concept with 9-foot ceilings, hardwood flooring, numerous windows, crown moulding and gas fireplace. The stylish kitchen has white shaker cabinets, granite countertops, a breakfast bar, and tile flooring, opening to a dining area with a walk-out to the deck. Entertain in the spacious living room, highlighted by a gas fireplace, hardwood flooring, and gorgeous backyard views. Retreat to the primary suite, complete with a walk-in closet, a 4-piece ensuite, and serene natural views. A second and third bedroom both offer gorgeous arched windows and hardwood floors. A main-floor laundry room includes built-in cabinets and a sink , leading to a 2-car garage with high 10'6" ceilings. The finished basement has an oversized recreation room, games room, 2 piece powder room, and lots of storage. Step outside to your personal private backyard oasis complete with phenomenal 2-tier deck, cozy screened-in wooden gazebo, manicured gardens, professional landscaping, mature trees, and garden shed. Conveniently Located with easy access to local amenities including Highway 404, Highway 48, Stouffville, Wal-Mart/Big Box Shopping, Restaurants, Schools, Ballantrae Community Centre/Park/Tennis Club, Golf Courses. More details
    Listed by ROYAL LEPAGE RCR REALTY
  • 201 26 Hagen Hollow in Whitchurch-Stouffville: Ballantrae Condo for sale : MLS®# N13686730

    201 26 Hagen Hollow Ballantrae Whitchurch-Stouffville L4A 1N3
    OPEN HOUSE: Aug 22, 2026
    02:00 PM - 04:00 PM EDT
    Open House on Saturday, August 22, 2026 2:00PM - 4:00PM
    Main Photo: 201 26 Hagen Hollow in Whitchurch-Stouffville: Ballantrae Condo for sale : MLS®# N13686730
    $1,849,000
    Residential Condo & Other
    Status:
    Active
    MLS® Num:
    N13686730
    Bedrooms:
    2
    Bathrooms:
    3
    Welcome to 26 Hagen Hollow - Resort-Style Living in Prestigious Ballantrae Nestled in the sought-after gated Ballantrae Golf Community. This stunning Castle Pines model sits on a premium 83.27 x 196.03 ft lot with open space views. Extra long driveway holding at least 4 cars plus two in garage Enjoy resort-style amenities including an 18-hole golf course, indoor saltwater pool, fitness room, outdoor tennis courts, billiards room, party room, hot tub , sauna and a full calendar of social activities .Completely Renovated Top to Bottom. The bright, open-concept main level showcases smooth ceilings, pot lighting, custom cabinetry with quartz counters, and new doors, hardware, trim and baseboards, complemented by striking shiplap and panel moulding accent walls. Step outside to the extra-large back patio or covered front porch - ideal for morning coffee or evening entertaining. Fully Finished Lower Level Featuring a spacious media/play room, a versatile office or third bedroom with built-in bookcases, and a stylish 2-piece bath with custom vanity and solid surface counter. Move-In Ready with Major Updates Done. Attached 2-car garage; roof (2016), furnace & A/C (2023), and garage door (2024) - nothing left to do but enjoy. Unbeatable Location Steps to the Recreation Centre, tennis courts, and public golf course. Walking and biking trails and all amenities nearby, with easy access to Hwy 404 (10 minutes).Included: Rogers cable & internet, snow removal right to your front door, lawn maintenance, sprinkler system, and full use of the Health & Wellness Centre. Flexible/long closing available. Don't miss this rare opportunity for carefree, resort-style living in one of the region's most sought-after gated adult lifestyle communities! More details
    Listed by RE/MAX Hallmark York Group Realty Ltd.
  • 158 Legendary Trail in Whitchurch-Stouffville: Ballantrae House for sale : MLS®# N13672308

    158 Legendary Trail Ballantrae Whitchurch-Stouffville L4A 1N6
    Main Photo: 158 Legendary Trail in Whitchurch-Stouffville: Ballantrae House for sale : MLS®# N13672308
    $1,679,000
    Residential Freehold
    Status:
    Active
    MLS® Num:
    N13672308
    Bedrooms:
    2
    Bathrooms:
    3
    Welcome to BALLANTRAE GOLF & COUNTRY CLUB's in demand Doral bungalow(2,025 sq ft per builder). Great PREMIUM lot,back to golf & trees, but with a nicely secluded huge extended patio(great sunlight). Patio with awning. RELAX! BALLANTRAE is truly a"BOOMER's PARADISE". Downsize but still "LIVE LARGE" in this Open-concept favourite floor plan with 11 ft ceilings in main area, The front Den w/huge windows overlooks front yard. Many luxury upgrades include custom cabinets in dining, laundry and ensuite. All appliances,window coverings and light fixtures included: just move in ready and ENJOY! Fabulous chef's kitchen features a large island overlooking the Greatroom (with gas fireplace) and Breakfast area. Head down to the partially finished lower level featuring an office(with 2pc) and a Rec Room. Furnace (2020), Shingles(2013), A.C(2013) and windows replaced. Available Golf. New local Plaza w/ Tim Hortons! Monthly Fee(per condo declaration): includes lawn cutting, snow clearing, sprinkler system, common elements, reserve fund, Use of Rec & Wellness Centre( indoor pool, sauna, billiards room, tennis, bocce, gym, library, Rogers Internet & TV package included). Also available FOR LEASE at $4,600.00 per month + utilities (owners pays condo fees and taxes). Some photos are virtually staged. More details
    Listed by REMAX YOUR COMMUNITY REALTY
  • 6 Willie's Round in Whitchurch-Stouffville: Ballantrae House for sale : MLS®# N13664804

    6 Willie's Round Ballantrae Whitchurch-Stouffville L4A 1N6
    Main Photo: 6 Willie's Round in Whitchurch-Stouffville: Ballantrae House for sale : MLS®# N13664804
    $1,989,000
    Residential Freehold
    Status:
    Active
    MLS® Num:
    N13664804
    Bedrooms:
    3
    Bathrooms:
    3
    This is a rare opportunity to own a fully renovated Doral model on an exceptional golf course lot. Completely redone from top to bottom, this exceptional home showcases high-end finishes, thoughtful craftsmanship and a timeless, contemporary aesthetic throughout.Tastefully designed, the home showcases a stunning custom kitchen with 10' island, coffee bar, built-in appliances and quartz counters and backsplash all set under sloped beamed ceilings. The beautiful Great Room boasts 10' ceilings, and a 3-sided floor to ceiling fireplace, set on a unique custom feature wall. The luxurious primary suite offers coffered beamed ceilings with a spa-like ensuite complete with heated floors, custom cabinetry and attached dressing room/walk-in closet. A fully finished basement with huge recreation room with gas fireplace, extra bedroom and full 3 piece bath completes this stunning home. There is even a beautiful cedar closet for storing all your extra linens and clothes. Extras include 3/4" engineered white oak premium flooring, designer lighting, elegant millwork, solid wood 90" doors and high-end finishes throughout. Outside, enjoy a beautiful golf-course lot with an inviting backdrop and peaceful views - the perfect setting for morning coffee, summer entertaining or simply relaxing at the end of the day, on your large covered porch. There is also plenty of room for parking with space for 6 cars on this extra long driveway.A rare opportunity to enjoy the ease of a fully renovated home in a desirable golf-course community, combining luxury, comfort and an exceptional setting. All windows and exterior doors are new with the renovation. The roof was replaced in 2020. Photos are virtually staged. More details
    Listed by REMAX CONNECT REALTY
  • Eastdale 24 15014 Ninth Line in Whitchurch-Stouffville: Rural Whitchurch-Stouffville House for sale : MLS®# N13658962

    Eastdale 24 15014 Ninth Line Rural Whitchurch-Stouffville Whitchurch-Stouffville L4A 2Y3
    Main Photo: Eastdale 24 15014 Ninth Line in Whitchurch-Stouffville: Rural Whitchurch-Stouffville House for sale : MLS®# N13658962
    $119,000
    Residential Freehold
    Status:
    Active
    MLS® Num:
    N13658962
    Bedrooms:
    1
    Bathrooms:
    1
    Welcome to Cedar Beach Resort on Musselman Lake! It's a family-friendly seasonal community just a short drive from Toronto and Aurora. This beautifully maintained, move-in-ready park model trailer offers comfort, quality and everything you need for a relaxing summer getaway. Featuring a bright, comfortable layout, quality appliances, a well-equipped kitchen, comfortable living spaces and a spacious deck perfect for outdoor dining and entertaining. Enjoy private resident-only beach access, two swimming pools, a hot tub, kids' splash pad, multiple playgrounds, tennis and basketball courts, fishing, water activities and plenty of space for family fun. Cedar Beach Resort is a family-friendly community with quiet hours, making it enjoyable and comfortable for families, couples and different age groups alike. The trailer comes with high-quality appliances. A fantastic opportunity to enjoy resort living without long drive for easy weekend getaways, The park regularly host family-friendly events, activities and fun experiences for residents. With so many activities and a vibrant, welcoming atmosphere, it feels like being on vacation at a resort. The sellers have already paid the seasonal fees through the end of the season and are offering them as a bonus gift to the new owner! The sellers are also open to negotiating on additional furniture or items the buyer may wish to keep. Buyer And Buyer's Agent to Verify All Info/Measurement/Taxes More details
    Listed by ROYAL TEAM REALTY INC.
  • Site Maple Lane 4 15014 Ninth Line in Whitchurch-Stouffville: Rural Whitchurch-Stouffville House for sale : MLS®# N13658946

    Site Maple Lane 4 15014 Ninth Line Rural Whitchurch-Stouffville Whitchurch-Stouffville L4A 2Y3
    Main Photo: Site Maple Lane 4 15014 Ninth Line in Whitchurch-Stouffville: Rural Whitchurch-Stouffville House for sale : MLS®# N13658946
    $123,000
    Residential Freehold
    Status:
    Active
    MLS® Num:
    N13658946
    Bedrooms:
    2
    Bathrooms:
    1
    Enjoy cottage living at its best at Cedar Beach Resort on Musselman Lake! This spacious and recently renovated 3 season park model home features two full-size bedrooms, a comfortable living room and a summer veranda. Recent updates include new pot lights and high-quality appliances, offering comfort and convenience throughout. Outside, there is a private backyard, that creates a cozy outdoor space. This beautiful home comes with a great interlocking stone driveway. Cedar Beach Resort is a friendly, family-oriented community with private residents-only beach access, two pools, a kids' splash pad, tennis courts, volleyball, multiple playgrounds and plenty of activities for all ages. Regular resident events, games, competitions and seasonal activities create a fun and welcoming atmosphere, while quiet hours ensure a comfortable environment for everyone. Conveniently located a short drive from Toronto and Aurora. Fees 2026 are included. Occupancy from April 1st to October 31st. The sellers are also open to negotiating on additional furniture or items the buyer may wish to keep. Buyer And Buyer's Agent to Verify All Info/Measurement/Taxes More details
    Listed by ROYAL TEAM REALTY INC.
  • 24 Whitewood Drive in Whitchurch-Stouffville: Ballantrae House for sale : MLS®# N13654954

    24 Whitewood Drive Ballantrae Whitchurch-Stouffville L4A 1R9
    OPEN HOUSE: Aug 23, 2026
    02:00 PM - 04:00 PM EDT
    Open House on Sunday, August 23, 2026 2:00PM - 4:00PM
    Main Photo: 24 Whitewood Drive in Whitchurch-Stouffville: Ballantrae House for sale : MLS®# N13654954
    $2,999,888
    Residential Freehold
    Status:
    Active
    MLS® Num:
    N13654954
    Bedrooms:
    5
    Bathrooms:
    6
    Welcome to 24 Whitewood Road, a masterfully designed luxury residence by award-winning Geranium Homes situated in the heart of Ballantrae, one of Stouffville's most coveted enclaves. This property is set on a one acre lot, this stately home combines elegant architecture and modern conveniences, offering a lifestyle of sophistication and comfort. Step inside to discover an expansive floor plan highlighted by soaring ceilings, custom millwork, and a blend of timeless design with contemporary upgrades. Featuring 4 bedrooms, 6 bathrooms, library, office, in an elegant open layout. Gourmet kitchen with Sub-Zero & Wolf appliances, butler pantry, and broom closet. Second-floor laundry room. 4-car garage with parking for up to 6 vehicles. Spacious principal rooms with premium finishes throughout. Private and serene setting, close to golf, schools, shops, Hwy 404/407 & GO transit. More details
    Listed by ON THE BLOCK
  • 14 Hagen Hollow in Whitchurch-Stouffville: Ballantrae House for sale : MLS®# N13655156

    14 Hagen Hollow Ballantrae Whitchurch-Stouffville L4A 1N3
    Main Photo: 14 Hagen Hollow in Whitchurch-Stouffville: Ballantrae House for sale : MLS®# N13655156
    $1,295,000
    Residential Freehold
    Status:
    Active
    MLS® Num:
    N13655156
    Bedrooms:
    2
    Bathrooms:
    3
    Popular Castle Pines Model Bungalow in Prestigious Gated Ballantrae Golf Community! This 1,855 sq. ft. home offers an open-concept layout and is ideally located just steps from the recreation center. The freshly painted main level features gleaming hardwood floors throughout, an inviting great room with 11 ft ceilings, crown moulding, and a tiled gas fireplace feature wall. The kitchen offers updated cabinetry, countertops and under cabinet lighting. A large back patio with natural stone tile complements the front porch and provides an ideal space for outdoor entertaining. The bright, freshly painted finished basement adds valuable living space with ample pot lights and an electric fireplace. Additional features include wrought-iron glass inserts in the front door, Phantom screens on both front and patio doors, updated light fixtures, newer window in 2nd bedroom and a newer furnace. Enjoy resort-style living centred around an 18-hole golf course with full access to the recreation facilities, including an indoor saltwater pool, fitness room, outdoor tennis courts, billiards, party room and numerous social activities. Conveniently located just 10 minutes from Hwy 404, with walking and biking trails and all amenities nearby. Monthly fee includes------------ Rogers cable and internet, snow removal, lawn maintenance and sprinkler system. Some rooms virtually staged. More details
    Listed by RE/MAX REALTRON REALTY INC.
  • 55 Ogden Crescent in Whitchurch-Stouffville: Rural Whitchurch-Stouffville House for sale : MLS®# N13652812

    55 Ogden Crescent Rural Whitchurch-Stouffville Whitchurch-Stouffville L4A 1P1
    Main Photo: 55 Ogden Crescent in Whitchurch-Stouffville: Rural Whitchurch-Stouffville House for sale : MLS®# N13652812
    $2,100,000
    Residential Freehold
    Status:
    Active
    MLS® Num:
    N13652812
    Bedrooms:
    3
    Bathrooms:
    4
    55 OGDEN CRESCENT CUSTOM ESTATE BUNGALOW | APPROX. 2 ACRES | 3-CAR GARAGE | ESTABLISHED ESTATE COMMUNITY [HOUSE] Beautifully maintained custom stone and brick bungalow offering an exceptional blend of timeless design, spacious principal rooms and comfortable single-level living. Thoughtfully designed open-concept layout featuring soaring volume ceilings, a spectacular vaulted family room with gas fireplace, formal dining room and abundant natural light throughout. Spacious kitchen with generous workspace, centre island and breakfast area with walk-out to a covered patio overlooking beautifully landscaped grounds. Private primary retreat featuring a luxurious 5-piece ensuite and generous closet space, complemented by two additional bedrooms and well-appointed bathrooms. Full unfinished lower level offers exceptional potential for future living space, recreation or storage. Oversized attached 3-car garage with direct interior access. [PROPERTY] Approximately 2-acre pie-shaped property offering outstanding privacy, framed by mature trees and professionally landscaped gardens. A long winding driveway creates a grand arrival, while expansive lawns and peaceful outdoor living spaces provide the perfect setting for entertaining, relaxing, or simply enjoying the natural surroundings. Residents also enjoy private walking trails that wind throughout this prestigious estate community, creating an exceptional lifestyle rarely found today. [LOCATION] Prestigious Whitchurch-Stouffville estate community offering exceptional privacy, mature forests and private walking trails, all just minutes to Ballantrae, Stouffville, golf courses, schools, shopping, dining, GO Transit and convenient access to Highways 404 and 407. More details
    Listed by FARQUHARSON REALTY LIMITED
  • 27 Joiner Circle in Whitchurch-Stouffville: Ballantrae House for sale : MLS®# N13644590

    27 Joiner Circle Ballantrae Whitchurch-Stouffville L4A 4W9
    Main Photo: 27 Joiner Circle in Whitchurch-Stouffville: Ballantrae House for sale : MLS®# N13644590
    $1,899,000
    Residential Freehold
    Status:
    Active
    MLS® Num:
    N13644590
    Bedrooms:
    4
    Bathrooms:
    4
    Welcome to Ballantrae's Prestigious Wedgewood Community - The Rosewood by Ballymore, offering 4,368 sq ft of luxury living on a 50 ft wide lot, fully upgraded from top to bottom. This is the best fl plan in the subdivision, with a north-front/south-back exposure bringing in beautiful natural light throughout the day. Curb appeal is outstanding, with professional landscaping, upgraded interlocking at the front and back, upgraded double glass front doors, and a wide driveway. Step inside to a grand foyer with upgraded tiles and premium hardwood flooring that flows seamlessly through the main and second fl. The main fl layout is both elegant and flexible: the formal living room can easily be converted into an ensuite bedrm, perfect for multi-generational living or guests, and a main fl office with a large window. The stunning dining rm is open to above and walks out to the side yard. The modern gourmet kitchen featuring top-brand appliances, gas burner, built-in oven and microwave, large pantry with full-height cabinetry and sink, and an open breakfast area overlooking the backyard. The spacious family rm is anchored by a gas fireplace, large windows, and an upgraded waffle ceiling, creating a warm yet upscale gathering space. Premium California shutters throughout. Upstairs, the primary retreat offers a spa-like 5-piece ensuite with glass shower and soaking tub, plus his-and-her walk-in closets. The 2nd and 3rd bedrm share a stylish Jack-and-Jill bathrm and walk out to a balcony, while the 4th bedrm has its own 4-piece ensuite. A convenient 2nd-fl laundry rm. The home features 10 ft ceilings on the main fl and upgraded 9 ft basement ceilings with enlarged windows, Additional upgrades include a top-brand water softener system, sump pump, and full-house painting with quality finishes. The private backyard is beautifully finished with interlocking, a gazebo, and a garden shed. This home combines luxury, space, and an exceptional community setting. More details
    Listed by POWER 7 REALTY
  • 111 Lake Woods Drive in Whitchurch-Stouffville: Rural Whitchurch-Stouffville House for sale : MLS®# N13643798

    111 Lake Woods Drive Rural Whitchurch-Stouffville Whitchurch-Stouffville L4A 1P1
    Main Photo: 111 Lake Woods Drive in Whitchurch-Stouffville: Rural Whitchurch-Stouffville House for sale : MLS®# N13643798
    $4,250,000
    Residential Freehold
    Status:
    Active
    MLS® Num:
    N13643798
    Bedrooms:
    10
    Bathrooms:
    10
    Welcome to one of Whitchurch-Stouffville's most exceptional luxury estates, where timeless elegance meets modern family living. Situated on approximately two private, professionally landscaped acres behind a grand wrought iron entrance gate, this magnificent French Château-inspired estate offers approximately 11,600 sq. ft. of finished luxury living spacedesigned for privacy, comfort and sophisticated multi-generational living. Featuring a spectacular main residence, fully self-contained coach house and private nanny/in-law suite, this extraordinary family compound is ideal for extended families, executive living orluxurious guest accommodations.Inside, discover soaring 10', 9' and 13' ceilings, vaulted architectural details, open-to-above spaces and skylights in the upper hallway, primary suite, walk-in closet and coach house, filling the home with natural light. Exquisite custom millwork, hardwood flooring, built-inspeakers, designer finishes and a chef-inspired kitchen with quartz countertops, premium built-in appliances and butler's pantry create the perfect setting for everyday living andentertaining. The luxurious primary retreat features a spa-inspired ensuite with radiant heatedfloors, sitting area, fireplace, custom walk-in closet and private terrace.The professionally landscaped backyard is designed for resort-style living with a heated saltwater swimming pool, expansive patios, automatic sprinkler system, exterior pot lighting, surveillance cameras, integrated security system and complete privacy surrounded by mature trees and fully fenced grounds. Offering timeless architecture, exceptional craftsmanship and an unrivalled lifestyle justminutes from Markham, Aurora, Richmond Hill and Highway 404, this rare offering is one of YorkRegion's premier luxury family compounds where elegance, privacy, security and resort-inspiredliving come together in perfect harmony. More details
    Listed by CENTURY 21 ATRIA REALTY INC.
1-12/49
Data was last updated August 19, 2026 at 06:15 AM (UTC)

Why live  in ballantrae?

Explore current listings and get a feel for pricing, styles, and availability across ballantrae.

Ballantrae offers a mix of newer communities, established neighbourhoods, and larger-lot properties that appeal to buyers looking for space while staying connected to the GTA. Understanding how pricing, competition, and neighbourhood demand vary within the area can make a meaningful difference when you’re buying.

Whether you’re just starting to explore or narrowing in on specific homes, having clear local context helps you make confident decisions — without feeling rushed.


Serving buyers and sellers in Ballantrae and across York Region & Durham.

Ready to Move to Ballantrae?

Clear Guidance, No Pressure

Have questions or thinking about your next move? I’m happy to offer clear, personalized guidance to help you make confident real estate decisions.

Local insight for homeowners and buyers exploring their options in Ballantrae

Ballantrae continues to attract buyers looking for space, strong schools, and a quieter pace while staying connected to the GTA. For homeowners, this means demand can be strong — but value, timing, and strategy matter.

Whether you’re actively planning to sell or simply wondering what your home might be worth today, understanding the local market is the best place to start. You don’t need to be “ready” to ask smart questions.

What Impacts Home Values in Ballantrae?

Home values in Ballantrae aren’t one-size-fits-all. Some of the biggest factors I help homeowners understand include:

  • Lot size and layout — especially for detached homes

  • Age and condition of the property

  • School catchments and neighbourhood demand

  • Proximity to Main Street, GO transit, and growth areas

  • Current buyer activity and seasonal timing

Thinking About Selling in Ballantrae?

Many Ballantrae homeowners start here:

  • “Is now a good time?”

  • “What would my home realistically sell for?”

  • “What would I need to do before listing?”

You don’t need to decide everything upfront. A clear understanding of value and options often removes uncertainty and makes the next steps much easier.

Clarity around value and timing often makes the next step obvious.

not sure wht the right move is?

No obligation. Just a clear starting point.

This website may only be used by consumers that have a bona fide interest in the purchase, sale, or lease of real estate of the type being offered via the website. The data relating to real estate on this website comes in part from the MLS® Reciprocity program of the PropTx MLS®. The data is deemed reliable but is not guaranteed to be accurate.